PG Program in BIM CIVIL Advance

- Description
Program Overview
An advanced online BIM program for civil engineers and AEC professionals. You’ll model architecture and structure in Revit, model and detail steel structures and bridges in Tekla Structures, run clash detection, 4D and 5D simulation in Navisworks, manage project data in BIM 360 and Trimble Connect, and automate workflows with Dynamo, all on live projects.
Program at a Glance
• Duration: 7 months
• Mode: Online, 100% live with e-learning support
• Learning: 140+ learning hours, 10+ live projects
• Schedule: 3–4 sessions per week, 2 hours each, plus about 8 hours of self-practice
• Course material access: 1.5 years
Who This Program Is For
• Freshers and graduates in civil engineering
• Civil engineers and AEC professionals moving into BIM
• Draughtsmen and CAD technicians upgrading to BIM
• Eligibility: degree or diploma in civil engineering or a related field
Software, Standards and Codes
• Software: Autodesk Revit, Tekla Structures, Navisworks, BIM 360, Trimble Connect, Dynamo
• BIM standards: ISO 19650, PAS 1192, UK BIM Framework, NBIMS-US, NBC India, CPWD
• Structural codes: IS 456, IS 800, IS 1893, AASHTO, Eurocodes
Curriculum
Module 1: Introduction to Program & BIM Research
Understand BIM and how it is used across the AEC life cycle (10 hrs).
• Program introduction, IT session and software setup
• What BIM is and how it differs from traditional CAD workflows
• BIM across the planning, design, construction and operations stages
• BIM dimensions: 3D, 4D, 5D and 6D
• Introduction to ISO 19650, PAS 1192 and the UK BIM Framework
Module 2: BIM Modelling: Architecture (Revit)
Model buildings from design to documentation in Revit.
• Revit interface, project setup and templates
• Walls, floors, roofs, doors, windows and stairs
• Design to documentation: plans, sections, elevations and schedules
• Analysis and visualization
• Coordination and collaboration workflows
Module 3: BIM Modelling: Structure (Revit)
Build structural BIM models for real projects.
• Structural grids, levels, columns, beams, slabs and foundations
• RCC building structure modelling
• Concrete reinforcement modelling and detailing
• Structural documentation and schedules
• Live projects: RCC building, bridge and steel structures
Module 4: Steel and Bridge Structure Modelling (Tekla Structures)
Model, detail and document steel and bridge structures in Tekla.
• Tekla Structures interface and modelling basics
• PEB and warehouse steel structure modelling
• RC and steel truss girder bridge modelling
• Connections, detailing and shop drawings
• Fabrication drawings, costing and reports
Module 5: BIM Simulation (Navisworks)
Coordinate, simulate and estimate using federated models.
• Model aggregation in Navisworks
• Clash detection and clash reporting
• 4D timeline: linking models to the construction schedule
• 5D costing and quantity take-off
• 6D project life-cycle information
Module 6: Common Data Environment (BIM 360 & Trimble Connect)
Manage project information from a single source of truth.
• Common Data Environment (CDE) concepts
• Setting up projects in BIM 360
• Collaboration in Trimble Connect
• Document control, versioning and approval workflows
• ISO 19650 information management principles
Module 7: Visual Programming (Dynamo)
Automate repetitive BIM tasks.
• Dynamo interface and logic
• Working with Revit elements and parameters
• Automating modelling and data entry tasks
• Parametric design basics
• Building reusable scripts for project workflows
Module 8: Assessment and Career Assistance
Prove your skills and prepare for BIM roles.
• Final project assessment
• Project review with industry mentors
• Portfolio building with your live projects
• Mock interviews
• 10 guided career sessions
Program Outcomes
• Model buildings, steel structures and bridges in Revit and Tekla Structures
• Produce shop drawings, fabrication drawings and quantity reports
• Run clash detection and 4D and 5D simulations in Navisworks
• Manage project information in a Common Data Environment
• 10+ live projects: building, metro, bridge, steel building, oil and gas and special structures
• Portfolio building, mock interviews and 10 guided career sessions
• Triple certification: Program Completion, Internship and Project Experience certificates from StructureX, an ISO 21001:2018 recognised and MSME-registered company

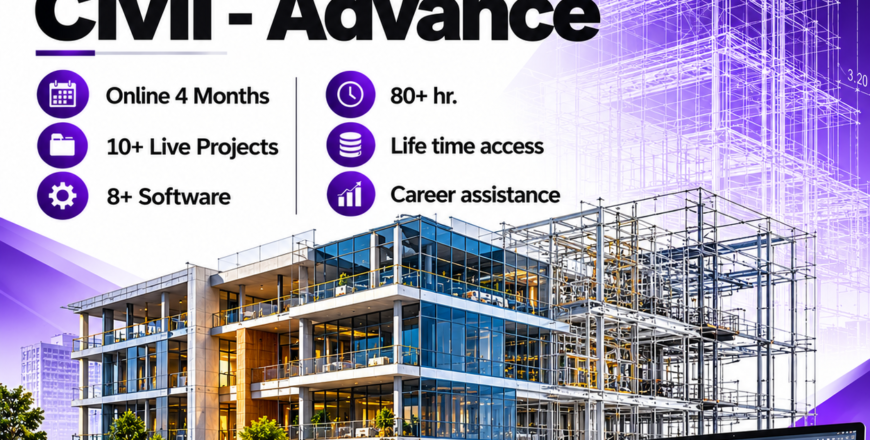
PG Program in BIM Civil Advance
Construction projects across India and abroad now need engineers who can model, coordinate and document in BIM, not just in CAD. Metros, bridges, steel buildings and industrial plants are all delivered through BIM workflows. This online program trains civil engineers and AEC professionals in the BIM tools used on real projects, from modelling buildings in Revit to detailing steel structures and bridges in Tekla.
You’ll work on live projects throughout. You’ll model architecture and structure in Revit, model and detail steel structures and bridges in Tekla Structures, run clash detection and 4D and 5D simulations in Navisworks, manage project data in BIM 360 and Trimble Connect, and automate workflows with Dynamo.
Program at a glance
- Duration: 7 months
- Mode: online, 100% live with e-learning support
- 140+ learning hours and 10+ live projects
- 3–4 live sessions per week, 2 hours each
- Course material access for 1.5 years
Who this program is for
- Freshers and graduates in civil engineering
- Civil engineers and AEC professionals moving into BIM
- Draughtsmen and CAD technicians upgrading to BIM
- Eligibility: a degree or diploma in civil engineering or a related field
What you’ll learn
- BIM across the AEC life cycle: planning, design, construction and operations
- Architectural modelling and documentation in Revit
- Structural modelling and reinforcement detailing in Revit
- Steel structure and PEB modelling in Tekla Structures
- RC and steel truss bridge modelling in Tekla Structures
- Connections, shop drawings, fabrication drawings and costing
- Clash detection, 4D timelines, 5D costing and 6D information in Navisworks
- Common Data Environment workflows in BIM 360 and Trimble Connect
- Workflow automation with Dynamo
- BIM standards: ISO 19650, PAS 1192 and the UK BIM Framework
Software you’ll work on
Autodesk Revit, Tekla Structures, Navisworks, BIM 360, Trimble Connect and Dynamo.
What you’ll walk away with
- 10+ live projects across buildings, metros, bridges, steel buildings, oil and gas and special structures
- The ability to produce BIM models, shop drawings and quantity reports used on site
- Portfolio building, mock interviews and 10 guided career sessions
- Triple certification: Program Completion, Internship and Project Experience certificates from StructureX, an ISO 21001:2018 recognised and MSME-registered company
Build the skills that BIM-driven projects demand.