PG Program in BIM Management


- Description
- Curriculum
Program Overview
A 10-month online program that takes you from BIM modelling to managing BIM on real projects. You’ll model architecture, structure and MEP in Revit, coordinate and simulate in Navisworks and BIM 360, plan projects in Primavera P6 and BEXEL Manager, automate with Dynamo, build dashboards in Power BI, and manage project information to ISO 19650 in a Common Data Environment.
Program at a Glance
• Duration: 10 months
• Mode: Online, 100% live with e-learning support
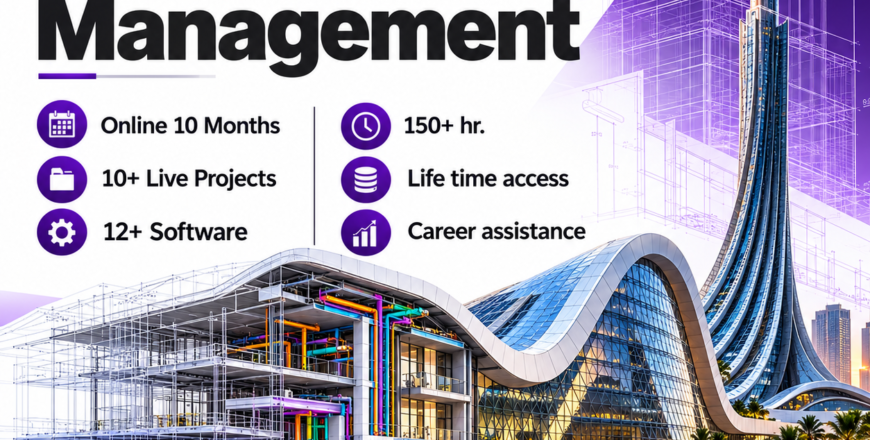
• Learning: 150+ learning hours, 10+ live projects, 12+ industry software
• Schedule: 3–4 sessions per week, 2 hours each, plus about 8 hours of self-practice
• Course material access: 1.5 years
Who This Program Is For
• Civil and structural engineering graduates
• Site engineers and construction managers
• Architects and BIM professionals
• Working professionals looking to grow into BIM Coordinator and BIM Manager roles
Software and Standards
• Software: Revit, Navisworks, BIM 360, BIM Collaborate Pro, Primavera P6, MS Project, BEXEL Manager, Synchro, Power BI, Dynamo, V-Ray, Dlubal RWIND
• Standards: ISO 19650, PAS 1192, EIR, BEP, Level of Information Need
Curriculum
Module 1: BIM Research and Study
Understand BIM across the full project life cycle.
• What BIM is and how it differs from traditional CAD workflows
• BIM across the Plan, Design, Build and Operate stages
• BIM dimensions: 3D, 4D, 5D and 6D
• Introduction to ISO 19650 and PAS 1192
• Roles in a BIM project: BIM Modeller, BIM Coordinator and BIM Manager
Module 2: BIM Modelling: Architecture, Structure & MEP (Revit)
Build complete multi-discipline BIM models in Revit.
• Architecture: design to documentation, analysis, visualization, coordination and collaboration
• Structure: concrete reinforcement, design-to-detail workflows, documentation and analysis
• MEP: integrated design, analysis, documentation and fabrication
• Construction data and model information
• Families, templates and model standards
Module 3: BIM Analysis (Revit & RWIND)
Use BIM models to analyse and optimise the building.
• Heat analysis
• Solar analysis
• Load analysis
• Wind analysis in Dlubal RWIND
• Using analysis results to improve design decisions
Module 4: BIM Simulation (Navisworks)
Simulate construction, cost and life-cycle information.
• Model aggregation in Navisworks
• 4D simulation: linking the model to the construction schedule
• 5D cost: quantity take-off and cost estimation
• 6D: project life-cycle information
• Presenting simulations to clients and project teams
Module 5: BIM Coordination: BIM 360 & BIM Collaborate Pro
Coordinate disciplines and catch problems before they reach site.
• Clash detection and clash reporting
• Design collaboration across teams
• Issue tracking and resolution workflows
• Enabling field teams to work from anywhere
• Coordination meetings and model review
Module 6: Construction Project Management with BIM (Primavera P6)
Plan and control projects using Primavera P6.
• Project setup, WBS and activities
• Scheduling, relationships and critical path
• Resource and cost loading
• Baselines, progress tracking and updates
• Linking P6 schedules with BIM models
Module 7: BIM 4D & 5D with Project Management (BEXEL Manager)
Run integrated 4D and 5D workflows on one platform.
• Model import and data management in BEXEL Manager
• 4D construction scheduling
• 5D cost estimation and quantity management
• Progress monitoring and reporting
• Integrating schedule, cost and model data
Module 8: Data Visualization (Power BI)
Turn project data into dashboards decision-makers can use.
• Importing and cleaning BIM and project data
• Building data models in Power BI
• Project dashboards for progress, cost and quantities
• Interactive reports for clients and management
• Sharing and publishing reports
Module 9: Visual Programming (Dynamo)
Automate repetitive BIM tasks.
• Dynamo interface and logic
• Working with Revit elements and parameters
• Automating modelling and data entry tasks
• Parametric and computational design basics
• Building reusable scripts for project teams
Module 10: Augmented Reality, Virtual Reality & Scan to BIM
Use immersive technology and reality capture on projects.
• Augmented Reality (AR) for design review and site use
• Virtual Reality (VR) walkthroughs
• Scan to BIM: point clouds to BIM models
• Reality capture workflows for existing buildings
• Applications in renovation and as-built documentation
Module 11: Rendering (V-Ray)
Create photorealistic visuals of BIM models.
• V-Ray setup and workflow
• Materials, lighting and cameras
• Interior and exterior rendering
• Walkthroughs and presentation visuals
• Rendering for client presentations and marketing
Module 12: Common Data Environment & ISO 19650 (BIM 360)
Manage project information the way BIM Managers do.
• Setting up a Common Data Environment (CDE) in BIM 360
• ISO 19650 information management principles
• Employer’s Information Requirements (EIR)
• BIM Execution Plan (BEP)
• Level of Information Need, naming conventions and approval workflow

Course Preview
PG Program in BIM Management
BIM is now how major infrastructure and building projects are designed, built and handed over, from metros and airports to high-rises. Companies don’t just need people who can model. They need engineers who can coordinate, plan and manage BIM across a whole project. This 10-month online program takes you from BIM modelling to BIM management, using the software and standards that leading AEC firms work with every day.
You’ll model architecture, structure and MEP in Revit, coordinate and simulate in Navisworks and BIM 360, and plan projects in Primavera P6 and BEXEL Manager. You’ll also automate tasks with Dynamo, build project dashboards in Power BI, and manage project information to ISO 19650 in a Common Data Environment.
Program at a glance
- Duration: 10 months
- Mode: online, 100% live with e-learning support
- 150+ learning hours, 10+ live projects and 12+ industry software
- 3–4 live sessions per week, 2 hours each
- Course material access for 1.5 years
Who this program is for
- Civil and structural engineering graduates
- Site engineers and construction managers
- Architects and BIM professionals
- Working professionals looking to grow into BIM Coordinator and BIM Manager roles
What you’ll learn
- BIM across the full project life cycle: Plan, Design, Build and Operate
- Architecture, structure and MEP modelling in Revit
- BIM analysis: heat, solar, load and wind analysis
- 4D simulation, 5D cost and 6D life-cycle information in Navisworks
- Clash detection and design collaboration in BIM 360 and BIM Collaborate Pro
- Construction project management in Primavera P6
- Integrated 4D and 5D workflows in BEXEL Manager
- Project dashboards in Power BI
- Automating tasks with Dynamo
- AR, VR and Scan to BIM
- Photorealistic rendering with V-Ray
- Common Data Environment, ISO 19650, EIR and BEP
Software you’ll work on
Revit, Navisworks, BIM 360, BIM Collaborate Pro, Primavera P6, MS Project, BEXEL Manager, Synchro, Power BI, Dynamo, V-Ray and Dlubal RWIND.