PG Program in RCC Structure & BIM Technology


- Description
- Curriculum
PG Program in RCC Structure & BIM Technology
Curriculum & Learning Modules
Program Highlights
• Duration: 8 Months
• Total Hours: 160–170
• Projects: 10+ live projects
• Code Standards: IS / ACI / ASCE / BS
Program Overview
This 8-month, industry-focused program is designed for civil and structural engineers who want to become composite Structural & BIM Design Engineers. It combines core RCC design principles with hands-on training on CSI ETABS, CSI SAFE, SAP2000, Autodesk Revit and Autodesk Navisworks. Learners gain practical skills in structural analysis, detailing, 3D modelling and 4D/5D BIM integration, backed by global code exposure and real-world project work.
Curriculum at a Glance
• Module 01 — Theory & Code of Practice (Conceptual Foundation | Structural Theory + Global Codes)
• Module 02 — Analysis & Design of RCC Building (CSI ETABS)
• Module 03 — Checks on Superstructure (Code-based Verification | CSI ETABS)
• Module 04 — Sub-structure, Slab & Staircase Design (CSI SAFE)
• Module 05 — BIM Technology: 4D & 5D BIM (Autodesk Revit (Structure) + Autodesk Navisworks)
• Module 06 — Detailing of Structure (CSI Detailer / RCDC)
• Module 07 — Infrastructure Projects (CSI SAP2000)
• Module 08 — Project Report & Final Submission (Cross-software Collaboration)
Detailed Learning Modules
Module 01 — Theory & Code of Practice
Conceptual Foundation | Structural Theory + Global Codes
• Structural fundamentals: FEA/FEM methods
• Shell and membrane concepts, diaphragm modal analysis
• Earthquake engineering, seismic analysis and wind analysis
• Indian codes: IS 456, IS 800, IS 875 (Parts 1–3), IS 13920, IS 1893, IS 16700 introduction
• International codes: BS 8110, ACI 318, CEB-FIP 2010, UBC 97, ASCE 7-16, FEMA introduction
Module 02 — Analysis & Design of RCC Building
Software: CSI ETABS
• Gravity load analysis, equivalent static analysis and wind static analysis
• FEM analysis, modal analysis and dynamic behaviour
• Wind dynamic analysis, response spectrum and time history analysis
• Pushover analysis and P-Delta analysis
• Torsional irregularity and creep & shrinkage analysis
• Axial column shortening analysis and auto construction sequence analysis
• Vibration analysis
• Design of beams, columns and flexural walls
Module 03 — Checks on Superstructure
Code-based Verification | CSI ETABS
• Stability checks as per code
• Lateral stability check and vertical deflection check
• Storey drift check and overturning moment check
• Deflection control check and modal analysis checks
Module 04 — Sub-structure, Slab & Staircase Design
Software: CSI SAFE
• Software algorithm, capabilities, strengths and limitations
• Modelling of foundations, basements and footings (2D and 3D import methods)
• Design of strips and FEM-based slab design methodology
• Design of slabs, rafts and piles
• Punching shear reinforcement design (stud rails), detailing and reporting techniques
• Differential settlement of foundations and its control
• Combined complex foundation systems, punching shear and nonlinear uplift
• Soil-structure interaction and mastering result interpretation
Module 05 — BIM Technology: 4D & 5D BIM
Software: Autodesk Revit (Structure) + Autodesk Navisworks
• ISO standard for BIM
• BIM (Building Information Modelling) for structure
• BIM analysis: energy, wind and heat analysis
• Advanced BIM: 4D scheduling / sequencing / cost / quantity integration
Module 06 — Detailing of Structure
Software: CSI Detailer / RCDC
• Detailing techniques and rebar detailing of structure
• Schedule preparation, reporting and presentation
Module 07 — Infrastructure Projects
Software: CSI SAP2000
• Design, analysis and detailing of overhead water tanks
• Design, analysis and detailing of underground water tanks
• Retaining wall design
• Transmission tower design
Module 08 — Project Report & Final Submission
Cross-software Collaboration
• Projects and collaboration between different software platforms
• Finalising project report and proof-checking
Software & Tools Covered
• CSI ETABS
• CSI SAFE
• CSI SAP2000
• Autodesk Revit (Structure)
• Autodesk Navisworks
• CSI Detailer / RCDC
Design Codes & References
Only the required code will be taken as reference for a particular use.
• Indian codes: IS 456, IS 875, IS 1893, IS 800, IS 13920, IS 16700
• International codes: ACI 318, BS 8110, CEB-FIP 2010, UBC 97, ASCE 7-16, FEMA, Eurocode
Live Projects Included
Note: Buildings up to G+35 only.
• Residential Structure
• Hospital Structure
• Apartment Building
• Commercial Complex
• Tower Building
• Overhead & Underground Water Tank
• Dome Structure
• Retaining Wall
• Transmission Tower

-
1
 Introduction to Design Analysis and Projects
-
2
Etabs Modeling Technique and code
-
3
Structural Framing Generate
-
4
Etabs tools & commands modelling techniques and project descriptions
-
5
Material and Section Property
-
6
Project Start (G+13 Hippa structure gurugram)
-
7
Etabs Modeling and check for error
-
8
Etbas Modeling for G+13 Hippa structure
-
9
Modal Analysis Theory and apply on projects as per IS Code
-
10
Modal Analysis for G+13 (Hippa structure )
-
11
Tower 1 & Tower 2 Modal analysis of g+10 structure
-
12
Effect on Modal Analysis result due to change in buidling configuration
-
13
Cracked section and shell concepts
-
14
Loading concepts as per code provisions
-
15
Gravity loadings calculations
-
16
Lmr and seismic loadings
-
17
Live load reduction factor & assign to release
-
18
Meshing pier & spandrel labels
-
19
Interpreting analysis results
-
20
Lateral stability systems
-
21
Stability systems interpreting results
-
22
Podium & backstay effects
-
23
Sensitivity analysis due to backstay effects
-
24
Linear dynamic analysis
-
25
Response Spectrum Method (G+13 Building)
-
26
Response Spectrum Method (G+13 Building UBC Code)
-
27
Irregularity Check
-
28
Vertical Irregularity effect
-
29
Pounding Effect
-
30
Wind Analysis
-
31
G+3B+47 High Rise Building : 01
-
32
G+3B+47 High Rise Building : 02
-
33
Geometric Nonlinearity
-
34
Creep, Shrinkage & Construction Sequence Analysis
-
35
Buckling Analysis
-
36
Member Design:01
-
37
Member Design:02
-
38
IS-456+IS13920+ACI CODE PROVISIONS-Detailing concept
-
39
Shear Wall /Core Wall Design in Etabs
-
40
Csi Deatils & Detailing Concept
-
41
CSI Deatils drawing sheet generation


-
59
BIM introduction
-
60
BIM Data and diffrent type of project
-
61
bim revit introduction
-
62
bim revit basic 01
-
63
bim revit basic 02
-
64
bim revit basic 04
-
65
bim revit basic 05
-
66
BIM Revit basic 06
-
67
BIM 4D Naviswork 01
-
68
BIM 4d Naviswork 02
-
69
BIM 4d Naviswork 03
-
70
BIM 4D Naviswork 04
-
71
BIM 4D Naviswork 05
-
72
BIM 4D Clash Detection
-
73
BIM Architect 01
-
74
BIM Architect 02
-
75
BIM Architect 03
-
76
BIM Revit Family Creation
-
77
Project Member Scheduling and takeoff
-
78
BIM Structure Rebar
-
79
BIM Drawing and Layout :01
-
80
BIM Drawing and Layout :02
-
81
BIM Drawing and Layout :03
-
82
Introduction and Roadmap of workshop Interaction Project explanation
-
83
Full structure concept code software revision
-
84
Seismic analysis (Non-Linear static)
-
85
Pushover Analysis interprating result
-
86
Time History Analysis
-
87
Vibration Analysis (Dampers system)
-
88
Time History Analysis in steel shed structure
-
89
Damper Interprating Result
-
90
Tuned Mass Damper & Outrigger system
-
91
Conventional vs outrigger system
-
92
Diagrid structural system in tall building
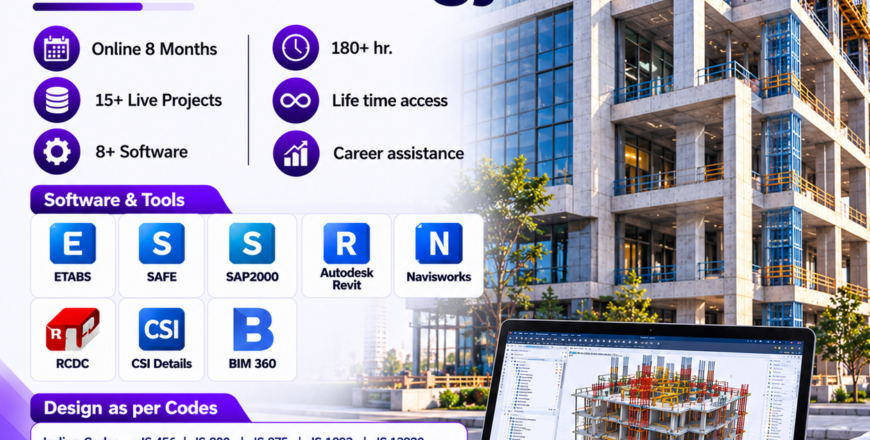
RCC & BIM Technology Program is an advanced, 8-month industry-focused training designed for civil and structural engineers. The program combines core RCC design principles with hands-on software like ETABS,SAFE, SAP200 Revit and Navisworks. Learners gain practical skills in structural analysis, detailing, 3D modeling, and 4D/5D BIM integration. With global code exposure and real-world projects, it prepares professionals for high-demand roles in modern construction and infrastructure.