

PG Program in High Rise & Tall Structure
PG Program in High-Rise & Tall Structure
India’s cities are growing upwards, and the demand for engineers who can design high-rise buildings is growing with them. But most graduates step into the industry without ever having modelled a real building, let alone a tall one. This program closes that gap. You’ll start from the fundamentals of building analysis and design and progress step by step to the techniques used on real high-rise projects.
No prior software experience is needed. We teach ETABS and SAFE from the ground up and build your skills through practical, project-based learning, the way it’s done in design consultancies.
Who this program is for
- Final-year civil engineering students and fresh graduates
- Junior structural engineers with 0–3 years of experience
- Site and civil engineers who want to move into structural design
- Anyone who wants a strong foundation before working on high-rise projects
What you’ll learn
- Fundamentals of structural behaviour and load paths in multi-storey buildings
- Load calculations as per IS 875 (dead, live, wind) and load combinations
- Building modelling in ETABS from scratch: grids, materials, sections, slabs, walls and supports
- Seismic analysis as per IS 1893: equivalent static method and response spectrum analysis
- Wind analysis for tall buildings as per IS 875 (Part 3)
- Lateral load resisting systems: moment frames, shear walls, core walls, and an introduction to outriggers
- Storey drift, torsion and irregularity checks, and how to fix a model that fails them
- Design of beams, columns, slabs and shear walls as per IS 456 and ductile detailing as per IS 13920
- Introduction to tall building provisions of IS 16700
- Foundation design in SAFE: isolated footings, combined footings and raft foundations
- Reading drawings, preparing design reports and understanding how a real project moves from concept to construction drawings
Software you’ll work on
ETABS and SAFE, learned from zero and applied to complete building projects from low-rise to high-rise.
What you’ll walk away with
- Confidence to model, analyse and design multi-storey and high-rise buildings independently
- Practical understanding of the IS codes used in everyday design work
- Complete building projects for your portfolio and interviews
- A clear pathway to advanced high-rise work, including our Advanced Executive Program in High Rise & Tall Structure
- Triple certification from StructureX, an ISO 21001:2018 recognised and MSME-registered company with 6+ years in AEC education
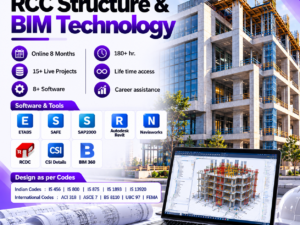

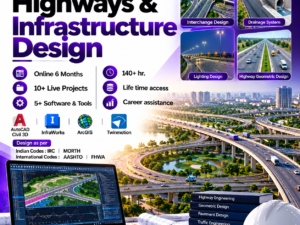
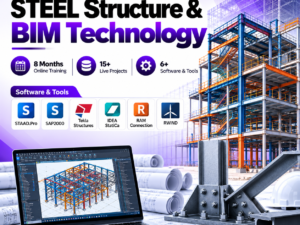

- Description
- Curriculum
Program Overview
This program takes you from the fundamentals of building analysis and design to the techniques used on real high-rise projects. ETABS and SAFE are taught from the ground up through practical, project-based learning, with design as per IS 875, IS 1893, IS 456, IS 13920 and IS 16700. No prior software experience is needed.
Who This Program Is For
• Final-year civil engineering students and fresh graduates
• Junior structural engineers with 0–3 years of experience
• Site and civil engineers moving into structural design
Software and Codes
• Software: ETABS, SAFE
• Codes: IS 875 (Parts 1, 2 & 3), IS 1893 (Part 1), IS 456, IS 13920, IS 16700
Curriculum
Module 1: Fundamentals of Structural Behaviour
Build the core understanding of how multi-storey buildings carry loads.
• Structural systems in residential and commercial buildings
• Load paths: gravity and lateral
• Behaviour of beams, columns, slabs, walls and foundations
• Why tall buildings behave differently from low-rise buildings
• Overview of the design process: concept to construction drawings
Module 2: Loads and Load Combinations
Calculate every load a building must resist, as per Indian codes.
• Dead and imposed loads as per IS 875 (Parts 1 and 2)
• Introduction to wind loads as per IS 875 (Part 3)
• Introduction to seismic loads as per IS 1893 (Part 1)
• Load combinations as per IS 456 and IS 1893
• Preparing a load calculation sheet for a real building
Module 3: ETABS from Scratch
Learn ETABS from zero and build your first complete model.
• ETABS interface, units and project setup
• Grids, storeys, materials and section properties
• Modelling beams, columns, slabs and shear walls
• Supports, diaphragms, meshing and load assignment
• Running analysis and reading results
Module 4: Modelling a Multi-Storey RC Building
Model a complete G+10 building the way consultancies do.
• Converting architectural drawings into a structural model
• Member sizing and preliminary design
• Defining load patterns, load cases and mass source
• Model checks and common modelling errors
• Interpreting deflections, forces and reactions
Module 5: Seismic Analysis as per IS 1893
Analyse buildings for earthquake forces.
• Seismic zones, importance factor and response reduction factor
• Equivalent static method
• Response spectrum analysis and base shear scaling
• Modal analysis: time periods, mode shapes and mass participation
• Storey drift, torsion and irregularity checks
Module 6: Wind Analysis for Tall Buildings
Understand why wind governs as buildings get taller.
• Wind load calculation as per IS 875 (Part 3)
• Terrain, topography and height factors
• Gust factor and dynamic wind effects
• Applying wind loads in ETABS
• Wind vs. seismic: identifying the governing case
Module 7: Lateral Load Resisting Systems
Choose the right structural system for the building height.
• Moment-resisting frames
• Shear wall and dual systems
• Core wall systems
• Introduction to outriggers, belt trusses and tube systems
• Selecting a system based on height, use and economy
Module 8: Design of RC Members
Design and detail every major element of the building.
• Beam design as per IS 456
• Column design and biaxial bending
• Slab design: one-way, two-way and flat slabs
• Shear wall design and boundary elements
• Ductile detailing as per IS 13920
Module 9: High-Rise Design Considerations
Move from regular buildings to high-rise structures.
• Tall building provisions of IS 16700
• Drift limits and stiffness requirements
• P-Delta effects
• Floor diaphragms and openings
• Introduction to transfer beams and transfer slabs
Module 10: Foundation Design in SAFE
Design foundations for multi-storey and high-rise buildings.
• SAFE interface and importing ETABS reactions
• Isolated and combined footings
• Raft foundation design
• Soil bearing capacity and settlement checks
• Introduction to pile and piled-raft foundations
Module 11: Capstone Project: High-Rise Building
Apply everything on a complete high-rise project.
• Complete high-rise model from architectural drawings
• Seismic and wind analysis with all code checks
• Member and foundation design
• Design report preparation
• Project review with industry mentors
Module 12: Career Readiness
Get ready for structural design roles.
• Reading and preparing structural drawings
• How design consultancies work
• Portfolio building with your projects
• Interview preparation and mock interviews
• Placement assistance
Program Outcomes
• Model, analyse and design multi-storey and high-rise buildings independently
• Apply IS codes confidently in everyday design work
• Complete building projects for your portfolio and interviews
• A clear pathway to the Advanced Executive Program in High Rise & Tall Structure
• Triple certification from StructureX, an ISO 21001:2018 recognised and MSME-registered company with 6+ years in AEC education


-
55
 Introduction and Roadmap of Workshop Interaction
-
56
TIME HISTORY ANALYSIS
-
57
PUSHOVER ANALYSIS
-
58
Vibration Analysis Seismic Control Systems
-
59
Viscous Dampers & Seismic Control Systems
-
60
TAIPE TAIWAN DYNAMIC CASE STUDY TUNED MASS DAMPER
-
61
TIME HISTORY ANALYSIS IN STEEL SHED STRUCTURE
-
62
DAMPERS INTERPRATING RESULTS
-
63
BRB AND RBS SYSTEMS
-
64
OUTRIGGER SYSTEMS
-
65
DIAGRID SYSTEMS
-
66
Tube Systems in High-Rise Building
-
67
WIND TUNNEL TEST AND CFD DLUBAL R-WIND
-
68
Performance-Based Seismic Design of Tall Buildings
-
69
PERFORM 3D AND DESIGN BASE REPORT