Advance Excutive Program in High Rise & Tall Structure


- Description
- Curriculum
Program Overview
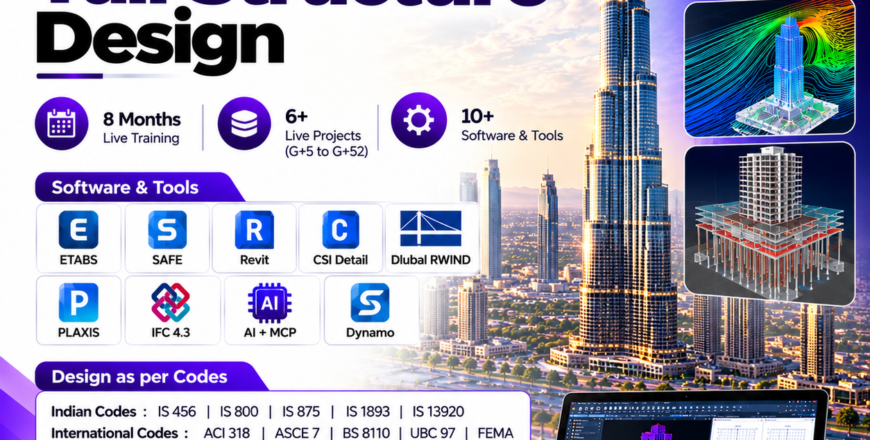
An advanced program for engineers who already know ETABS and SAFE and want to take on high-rise and tall building projects with confidence. It skips the basics and goes straight into the analysis and design work that tall buildings demand, using both Indian codes and international (ASCE/ACI) standards, as on real consultancy projects.
Who This Program Is For
• Practising structural engineers with working knowledge of ETABS and SAFE
• Engineers in design consultancies moving into high-rise and tall building projects
• Professionals working on Indian and international projects who need both IS and ASCE code exposure
• Freshers and less-experienced engineers can start with the PG Program in High-Rise & Tall Structure
Software and Codes
• Software: ETABS, SAFE (advanced level)
• Indian codes: IS 875 (Part 3), IS 1893 (Part 1), IS 16700, IS 456, IS 13920
• International codes: ASCE 7, ACI 318
Curriculum
Module 1: Tall Building Behaviour and Structural Planning
Understand what changes when a building goes tall.
• How tall buildings differ from regular multi-storey buildings
• Premium for height: stiffness, drift and comfort as design drivers
• Structural planning, grid layout and core placement
• Material choices: RC, steel and composite tall buildings
• Overview of IS 16700, ASCE 7 and international tall building guidelines
Module 2: Lateral Load Resisting Systems
Select the right lateral system for the building height.
• Core wall and shear wall–frame systems
• Outriggers and belt trusses
• Framed tubes, tube-in-tube and bundled tubes
• Diagrids and mega-frame systems
• System selection based on height, use and economy
Module 3: Wind Analysis and Design: IS 875 (Part 3) and ASCE 7
Design for wind, which governs most tall buildings.
• Static and dynamic wind analysis as per IS 875 (Part 3)
• Wind loads as per ASCE 7: directional procedure
• Gust factor, along-wind and across-wind response
• Interference effects and when wind tunnel testing is required
• Occupant comfort and acceleration checks
Module 4: Seismic Analysis: IS 1893 and ASCE 7
Carry out advanced seismic analysis for tall buildings.
• Response spectrum analysis as per IS 1893 and ASCE 7
• Base shear scaling and mass participation
• Irregularities, torsion and redundancy
• Seismic design categories and R, Cd, Ω0 factors in ASCE 7
• Introduction to linear and nonlinear time history analysis
Module 5: Tall Building Provisions of IS 16700
Apply the code written specifically for tall buildings.
• Scope and structural system limits
• Drift and deformation limits
• Stiffness and serviceability requirements
• Wind and seismic provisions specific to tall buildings
• Comparison with ASCE 7 requirements
Module 6: Advanced ETABS Modelling for Tall Buildings
Build reliable models of large, complex towers.
• Modelling strategies for 30+ storey buildings
• Rigid and semi-rigid diaphragms and diaphragm openings
• Cracked section properties as per IS and ACI
• P-Delta analysis and stability checks
• Model validation and common errors in tall building models
Module 7: Transfer Structures and Irregular Systems
Handle the complex elements found in real high-rise projects.
• Transfer beams, transfer slabs and transfer girders
• Floating columns and load transfer paths
• Podium–tower interaction
• Setbacks and vertical irregularities
• Design checks for transfer elements
Module 8: Construction Sequence Analysis and Long-Term Effects
Account for how a tall building behaves as it is built and over its life.
• Construction sequence (staged) analysis in ETABS
• Differential column shortening
• Creep and shrinkage effects
• Impact on slabs, beams and outriggers
• Compensation strategies used on site
Module 9: Performance-Based Design
Move beyond prescriptive design.
• Concepts of performance-based seismic design
• Performance objectives and acceptance criteria
• Pushover analysis
• Introduction to nonlinear modelling
• Where performance-based design is used in practice
Module 10: Design of Core Walls, Coupling Beams and Columns
Design the key elements of a tall building.
• Core wall and shear wall design as per IS 456, IS 13920 and ACI 318
• Boundary elements and ductile detailing
• Coupling beam design and diagonal reinforcement
• Design of heavily loaded columns
• Composite columns and high-strength concrete
Module 11: Foundation Design for Tall Buildings in SAFE
Design foundations that carry very large loads.
• Importing ETABS reactions into SAFE
• Raft foundation design for tall buildings
• Piled-raft systems
• Settlement and differential settlement checks
• Punching shear and thick raft design considerations
Module 12: Capstone Project: Tall Building Design
Apply everything on a complete tall building project.
• Complete tall building model from architectural drawings
• Lateral system selection and justification
• Wind and seismic analysis under IS and ASCE codes
• Member and foundation design
• Design Basis Report and project review with industry mentors

What you’ll learn
- Lateral load resisting systems for tall buildings: core walls, shear wall–frame systems, outriggers and belt trusses, tube systems and diagrids, and how to choose the right one
- Wind analysis and design as per IS 875 (Part 3) and ASCE 7, including dynamic wind effects, along-wind and across-wind response, and occupant comfort checks
- Seismic analysis as per IS 1893 and ASCE 7: response spectrum analysis, scaling, irregularities, and an introduction to time history analysis
- Tall building provisions of IS 16700, including drift limits, stiffness and serviceability requirements
- P-Delta effects, diaphragm behaviour, and transfer structures
- Construction sequence analysis, differential column shortening, creep and shrinkage effects
- Introduction to performance-based design and pushover analysis
- Design of core walls, coupling beams and heavily loaded columns as per IS 456, IS 13920 and ACI 318
- Foundation design for tall buildings, including raft and piled-raft systems in SAFE
Software you’ll work on
ETABS and SAFE, applied to complete high-rise models, from lateral system selection to final design checks.
What you’ll walk away with
- Hands-on experience modelling and designing a complete tall building project
- The ability to work on projects under both IS and ASCE/ACI codes
- A strong high-rise project for your portfolio and interviews
- Triple certification from StructureX, an ISO 21001:2018-recognised and MSME-registered company with 6+ years in AEC education